

Sold
Listing Courtesy of:  PrimeMLS / Listed By: Jayden Karr, Flex Realty / Bought By: Ferrara Libby Team, Coldwell Banker Hickok And Boardman - Contact: jayden@flexrealtyvt.com
 PrimeMLS / Listed By: Jayden Karr, Flex Realty / Bought By: Ferrara Libby Team, Coldwell Banker Hickok And Boardman - Contact: jayden@flexrealtyvt.com
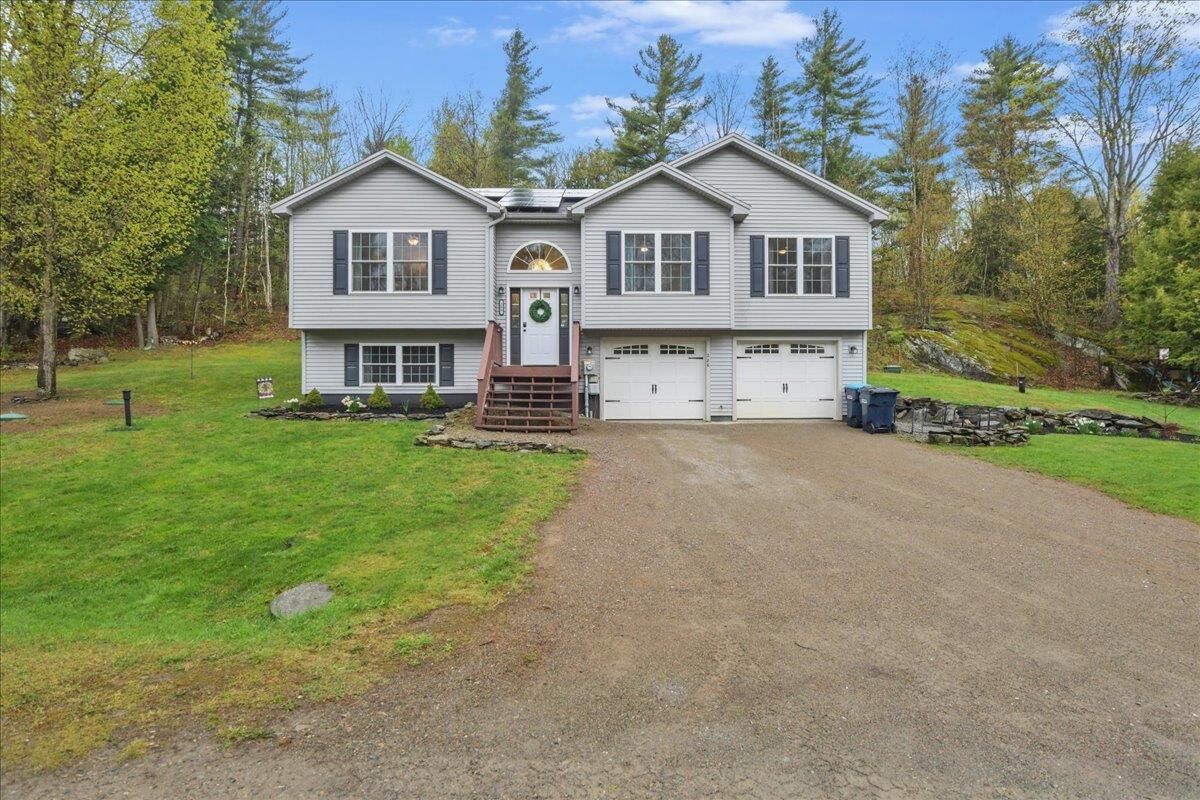
 286 Lahue Farm Road Swanton, VT 05488
Sold on 07/31/2026
$484,000 (USD)
Description
Sold Date:
07/31/2026
07/31/2026
Lot Size
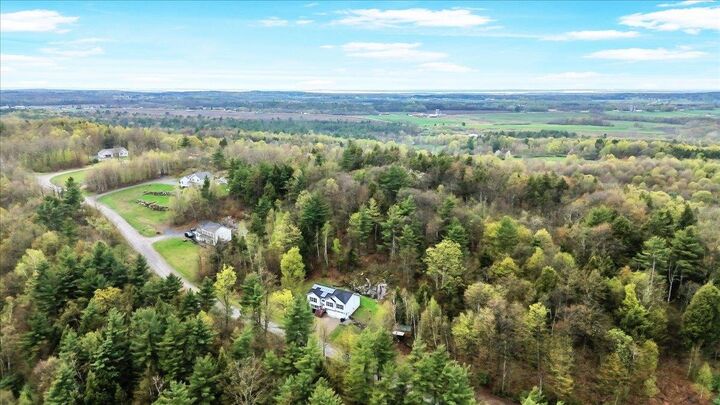
1.12 acres
1.12 acres
Type
Single-Family Home
Single-Family Home
Year Built
2014
2014
Style
Raised Ranch
Raised Ranch
School District
Missisquoi Valley Uhsd 7
Missisquoi Valley Uhsd 7
County
Franklin County
Franklin County
Listed By
Jayden Karr, Flex Realty, Contact: jayden@flexrealtyvt.com
Bought with
Ferrara Libby Team, Coldwell Banker Hickok And Boardman
Ferrara Libby Team, Coldwell Banker Hickok And Boardman
Source
PrimeMLS
Last checked Oct 24 2026 at 4:47 PM EDT
PrimeMLS
Last checked Oct 24 2026 at 4:47 PM EDT
Bathroom Details
- Full Bathrooms: 2
- Half Bathroom: 1
Interior Features
- Dining Area
- Kitchen Island
- Kitchen/Dining
- Living/Dining
- Kitchen/Living
- Blinds
- Kitchen/Family
- Natural Light
- Common Heating/Cooling
- Smart Thermostat
- Primary Br W/ Ba
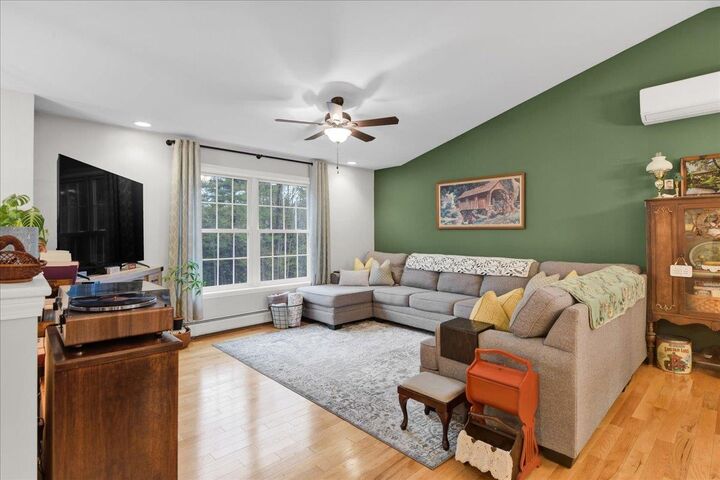
- Cathedral Ceiling(s)
- Ceiling Fan(s)
- Walk-In Closet(s)
- Vaulted Ceiling(s)
- Basement Laundry
- Attic With Hatch/Scuttle
Lot Information
- Country Setting
- Wooded
Property Features
- Foundation: Concrete
Heating and Cooling
- Hot Water
- Baseboard
- Heat Pump
- Mini Split
- Propane
Basement Information
- Partially Finished
Exterior Features
- Deck
- Shed
- Playground
- Roof: Shingle
Utility Information
- Utilities: Underground Utilities, Cable Available, Propane
- Sewer: On-Site Septic Exists
- Fuel: Hot Water, Propane
School Information
- Elementary School: Swanton School
- Middle School: Missisquoi Valley Union Jshs
- High School: Missisquoi
Parking
- Assigned
- Unpaved
Stories
- One
Living Area
- 1,690 sqft
Listing Price History
Date
Event
Price
% Change
$ (+/-)
May 12, 2026
Listed
$479,000
-
-
Additional Information: Flex Realty | jayden@flexrealtyvt.com
Disclaimer: © 2026 PrimeMLS, Inc. All rights reserved. This information is deemed reliable, but not guaranteed. The data relating to real estate displayed on this display comes in part from the IDX Program of PrimeMLS. The information being provided is for consumers’ personal, non-commercial use and may not be used for any purpose other than to identify prospective properties consumers may be interested in purchasing. Data last updated 10/24/26 09:47
 © 2026 PrimeMLS, Inc. All rights reserved. This information is deemed reliable, but not guaranteed. The data relating to real estate displayed on this display comes in part from the IDX Program of PrimeMLS. The information being provided is for consumers’ personal, non-commercial use and may not be used for any purpose other than to identify prospective properties consumers may be interested in purchasing. Data last updated 10/24/26 09:47



**Open house Saturday, 5/16/26 from 11am - 2pm**